Leave a Message

Thank you for your message. We will be in touch with you shortly.

Property Description

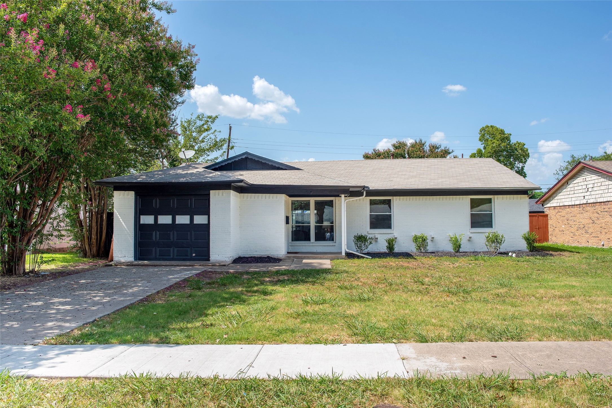
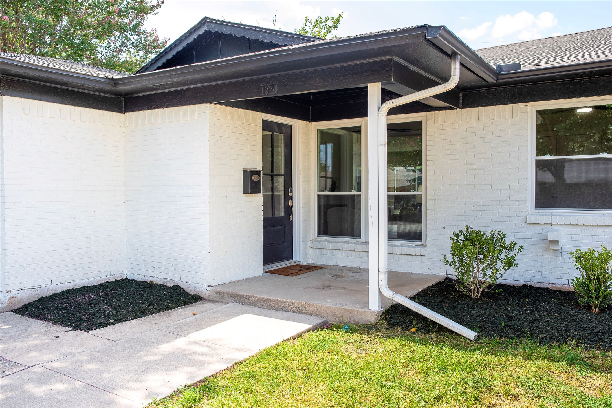
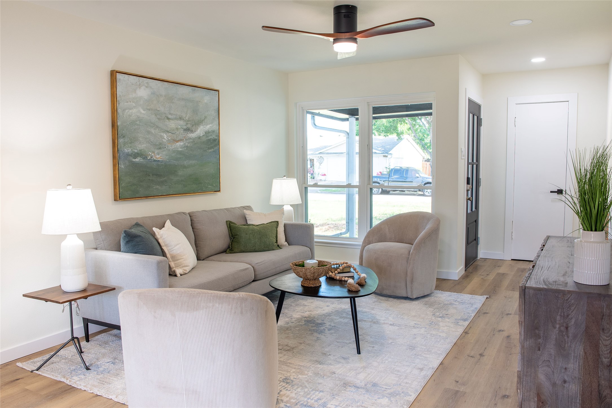
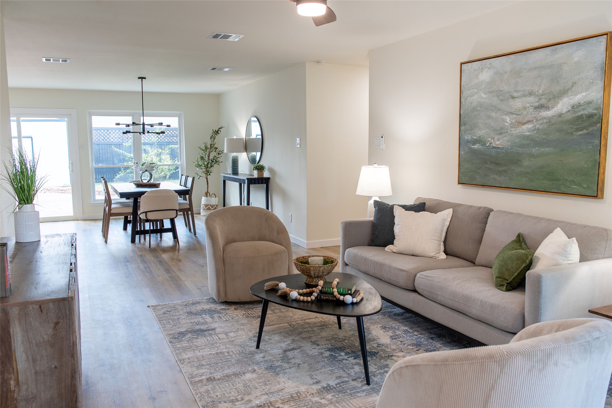
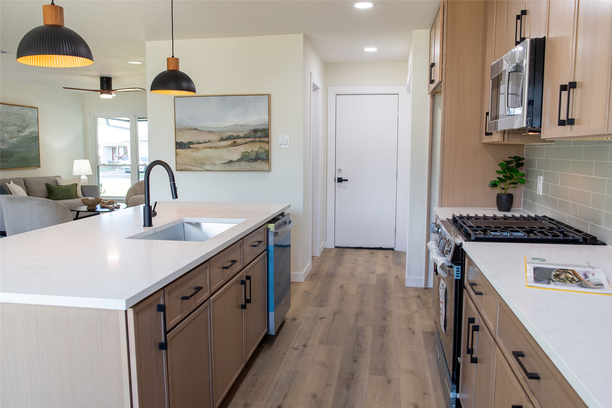
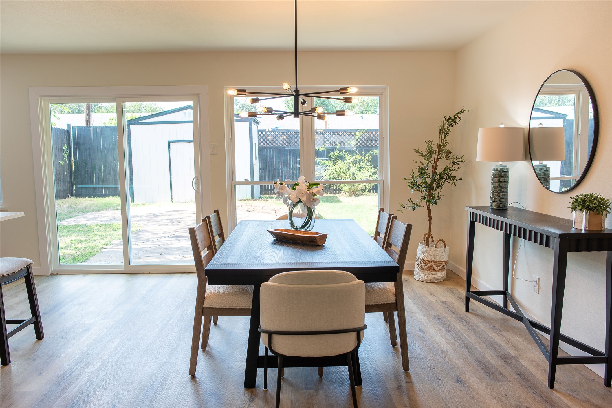
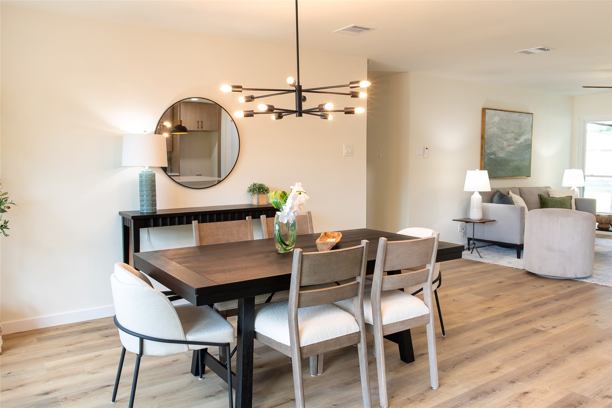
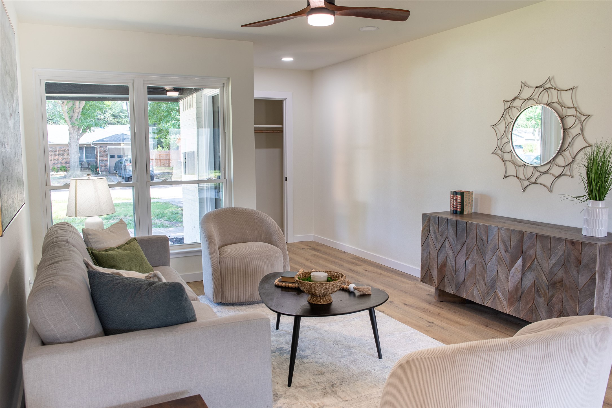
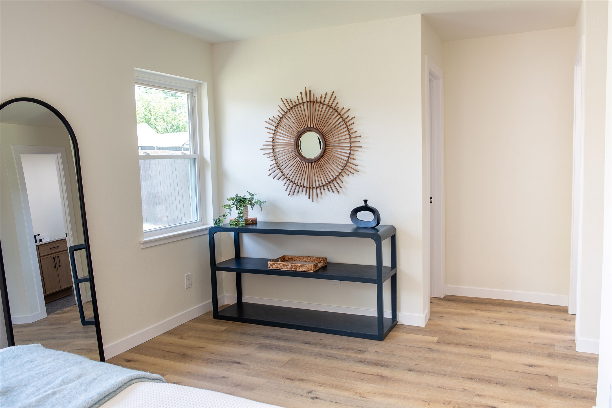
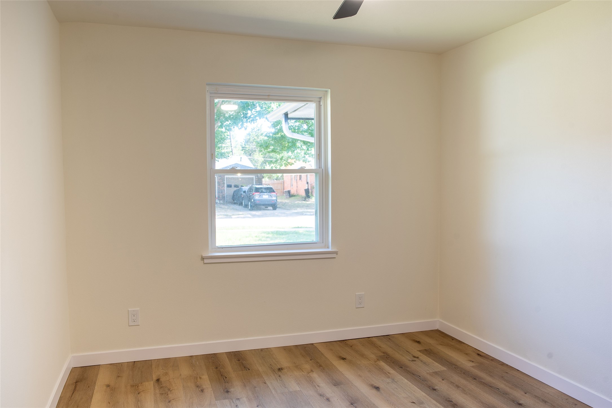
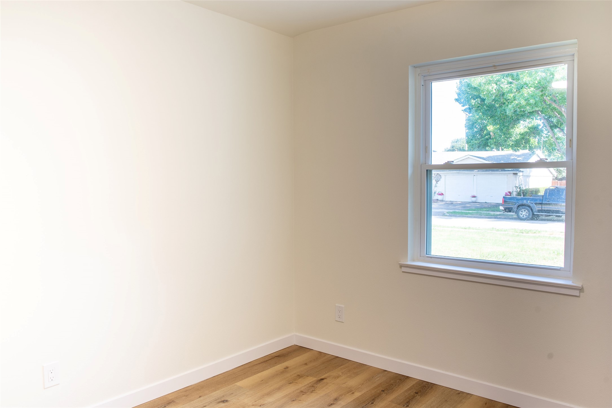
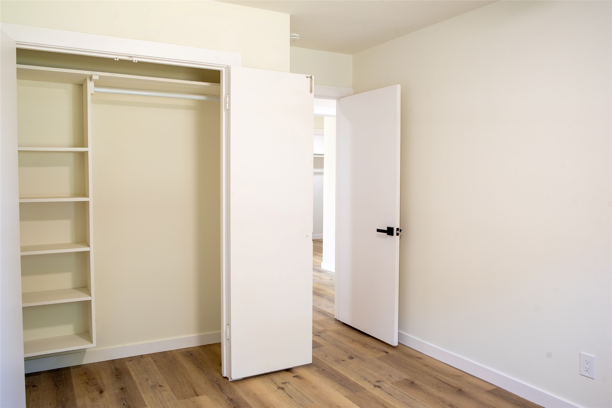
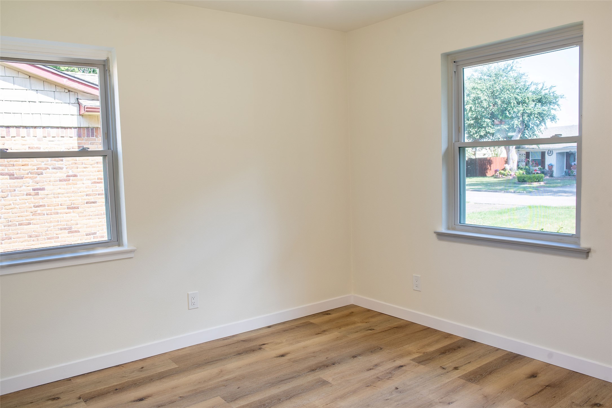
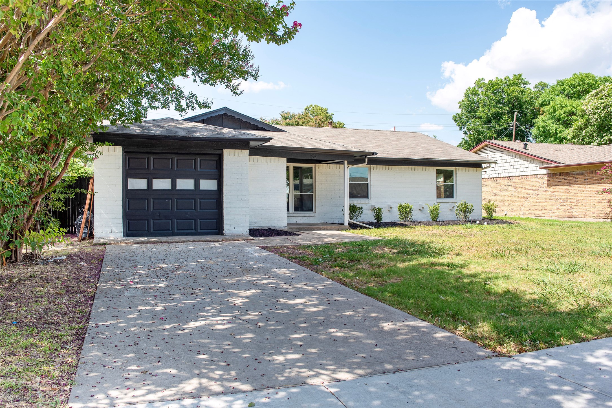
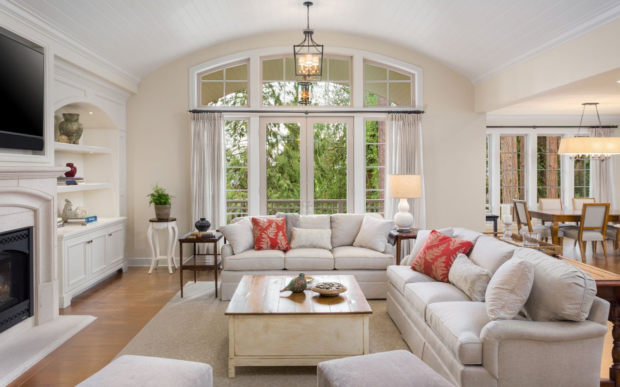
Beautifully renovated in 2025, this Richardson Heights home combines timeless neighborhood charm with fresh, contemporary design and an open layout that feels both inviting and functional. Professionally staged by Stageology -- all furnishings remain for showings.

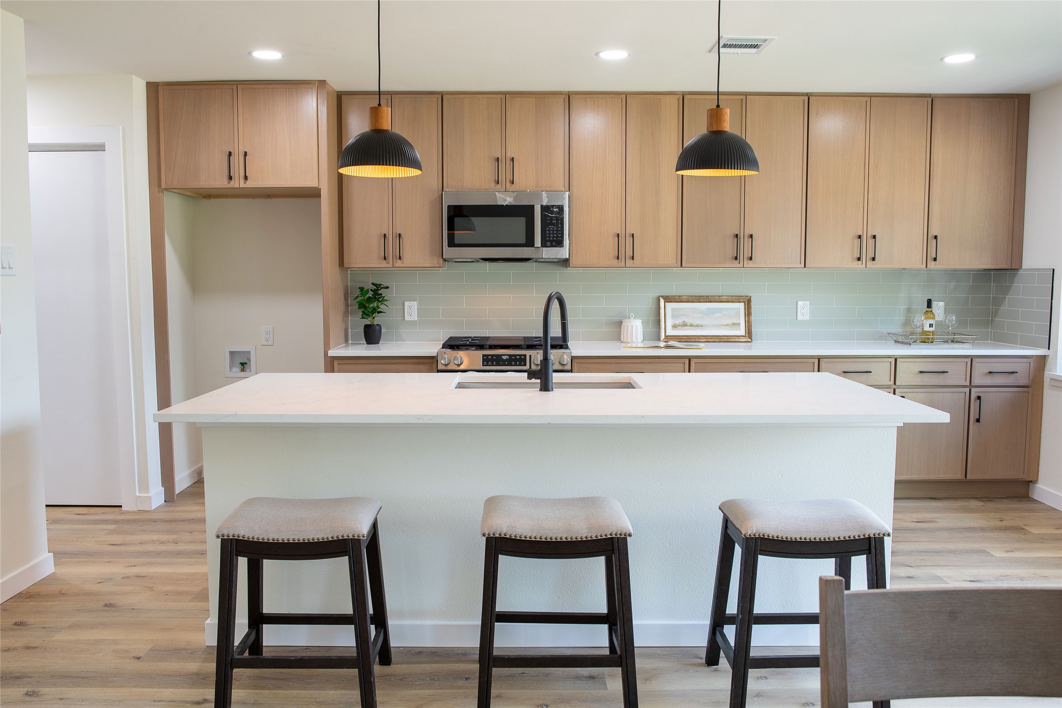
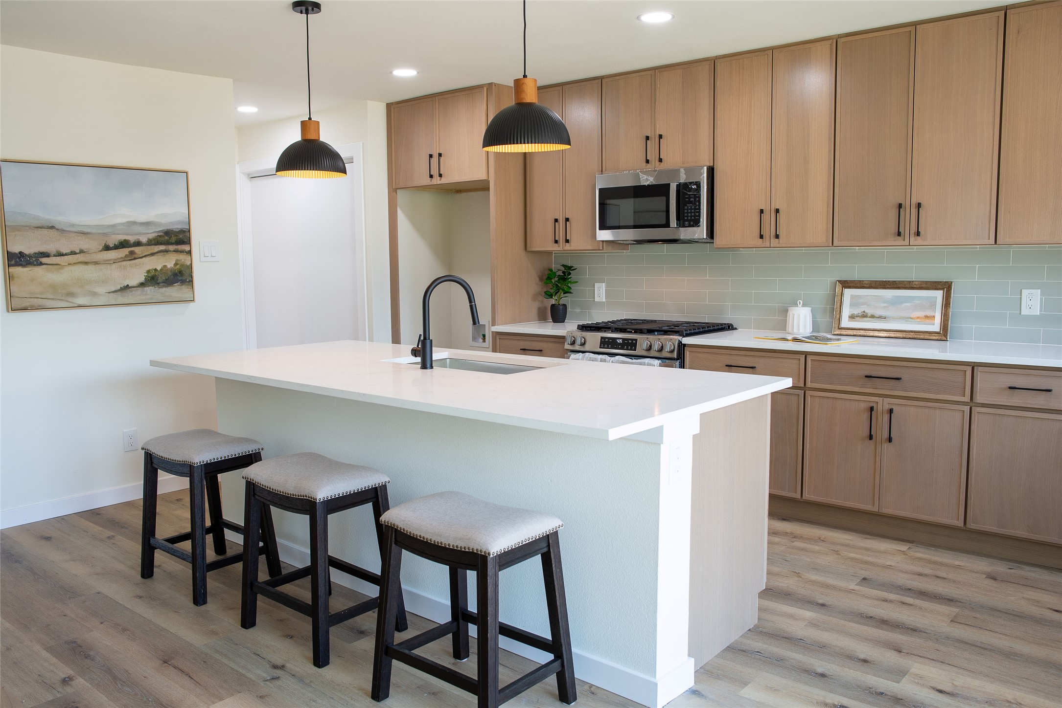
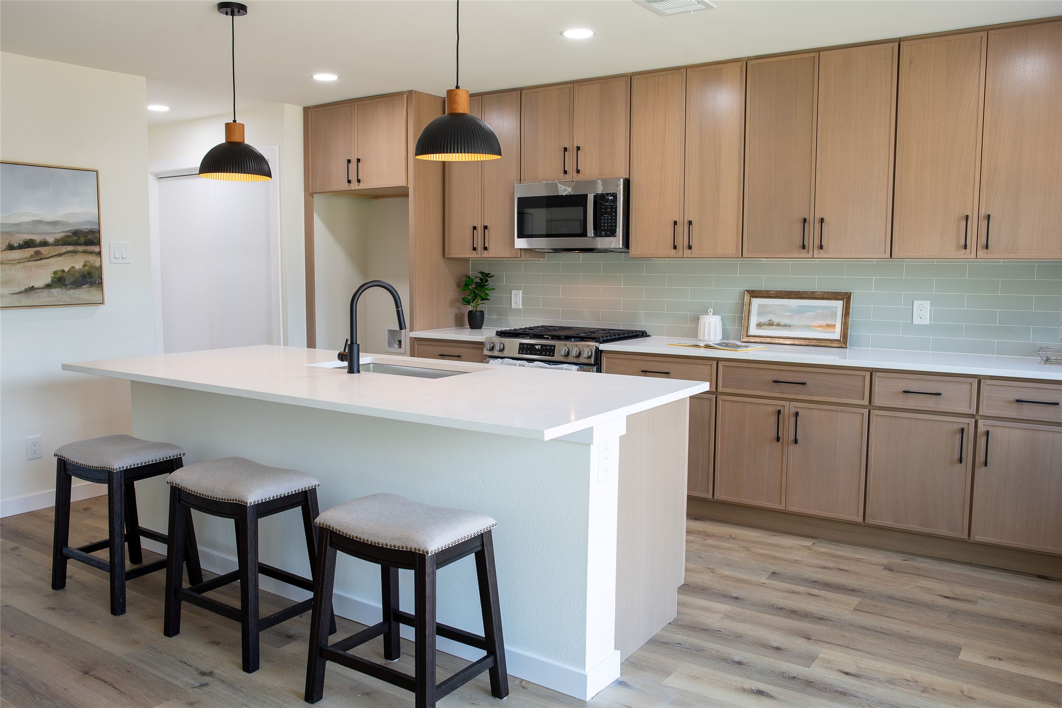
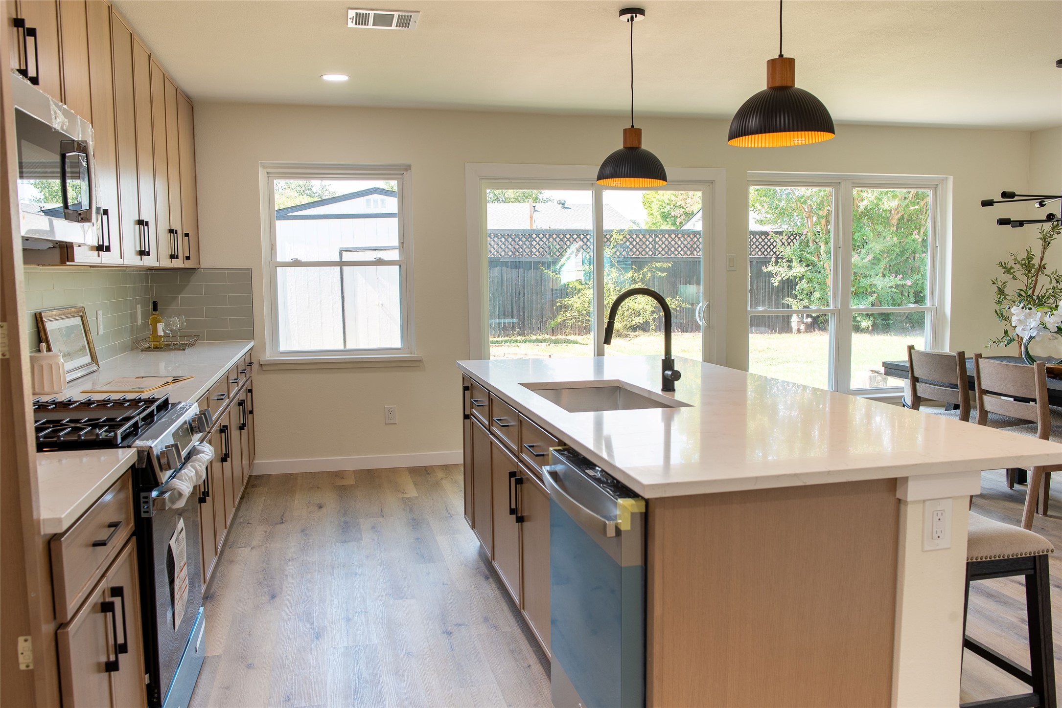
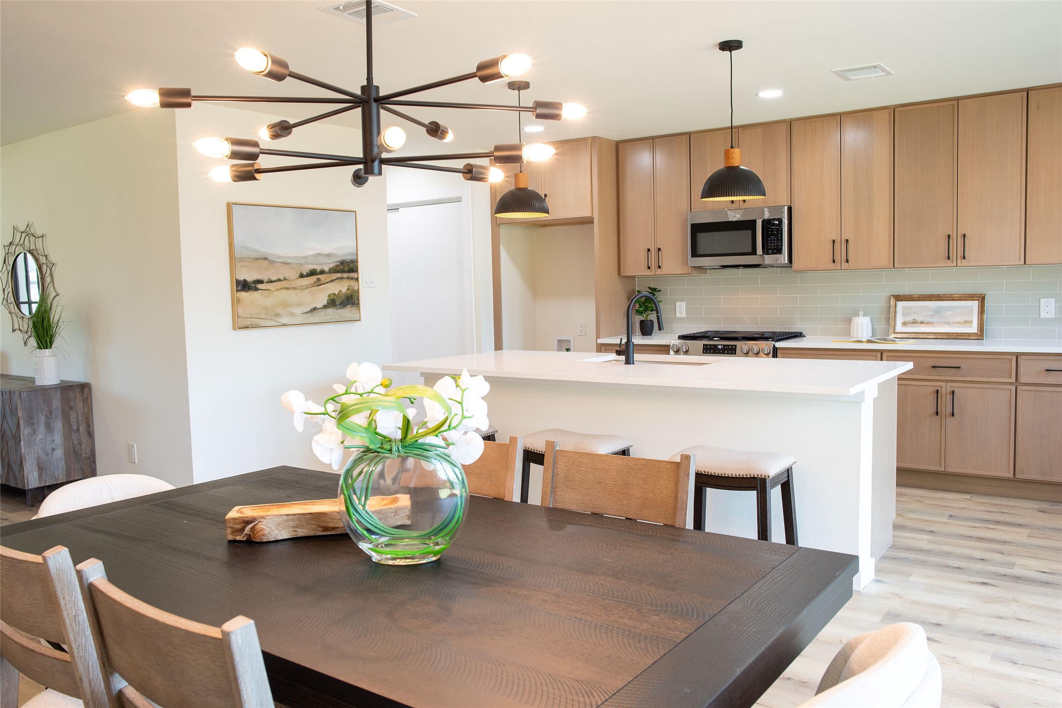
The open-concept living space is anchored by a stunning kitchen featuring a large quartz center island, abundant cabinetry, stainless steel appliances, and gas cooking -- ideal for entertaining or everyday living. Luxury vinyl plank flooring, updated lighting, and contemporary finishes extend throughout the home.

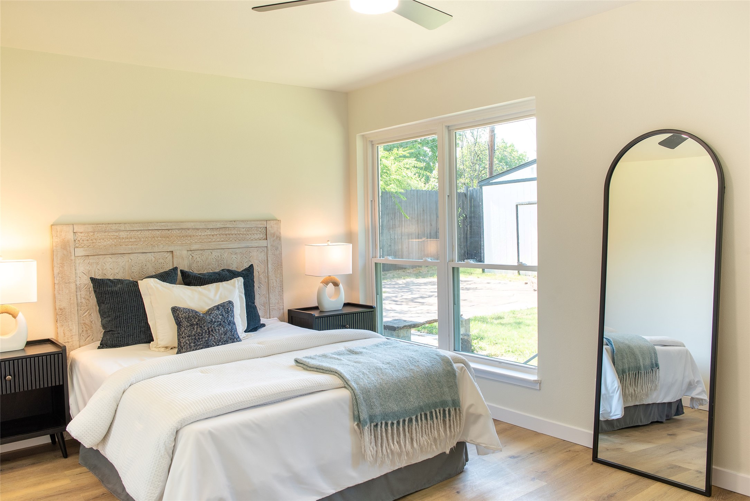
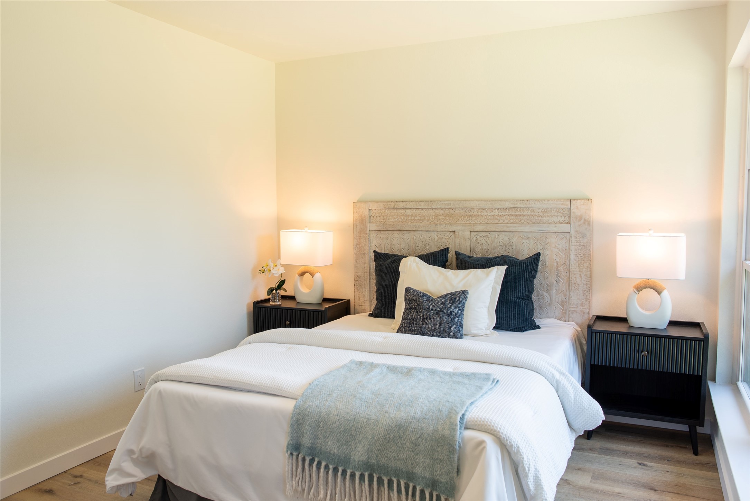
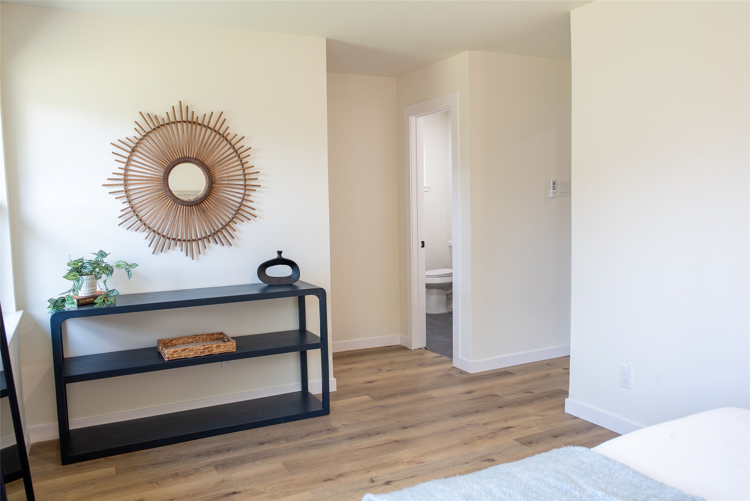
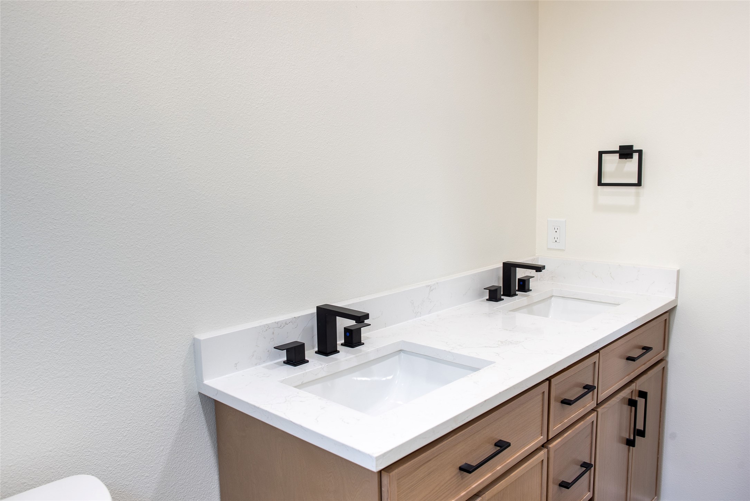
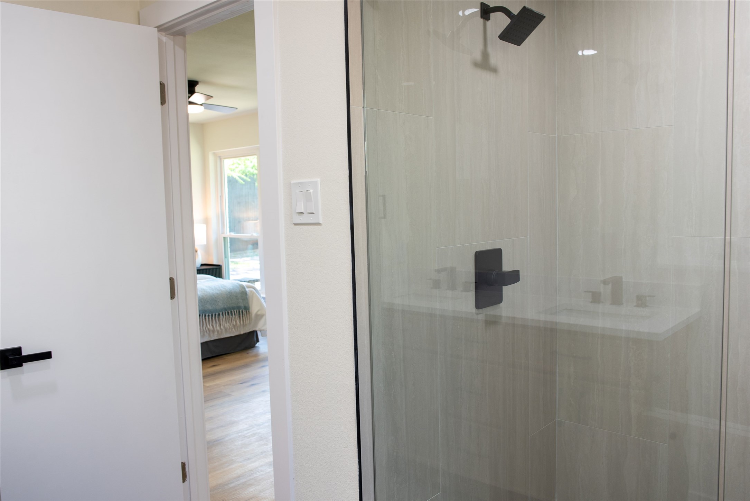
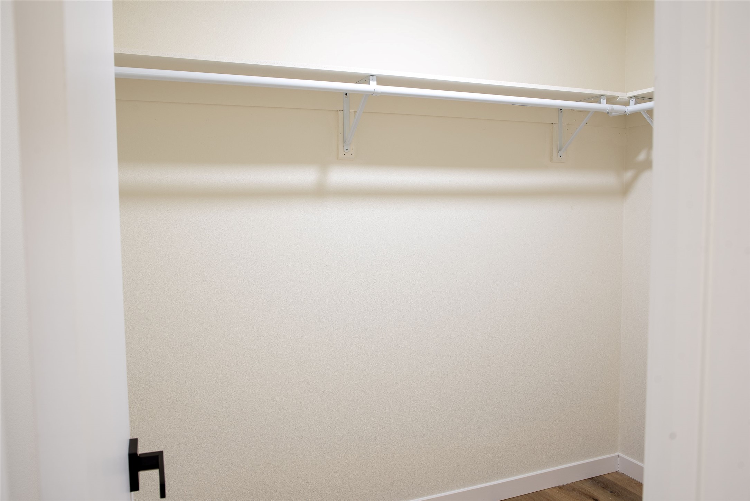
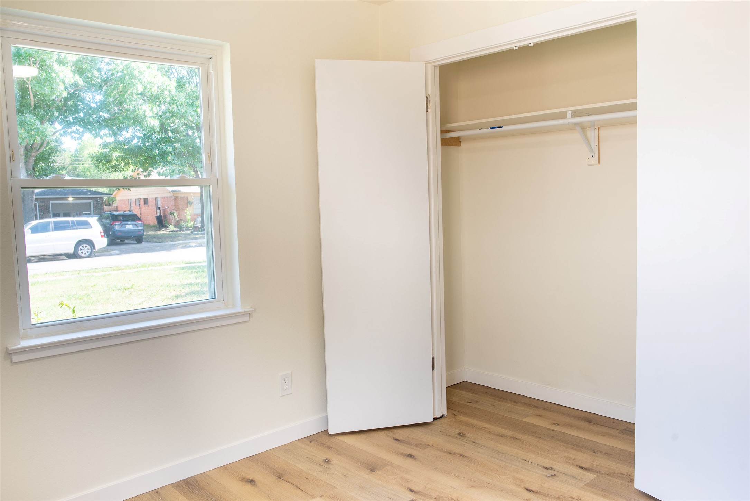
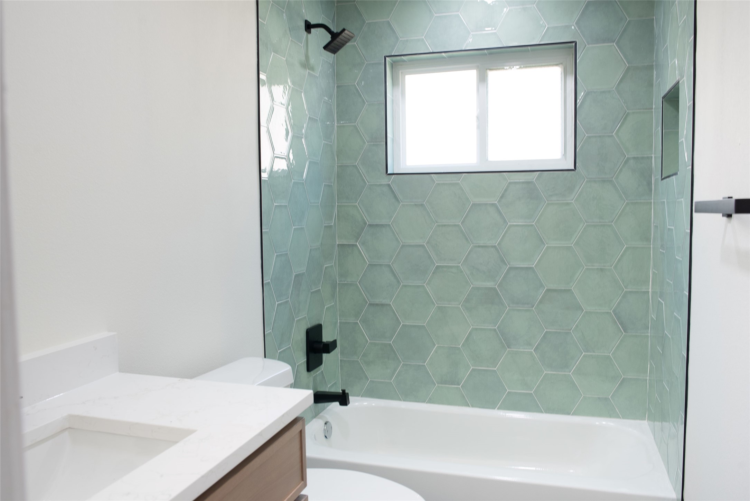
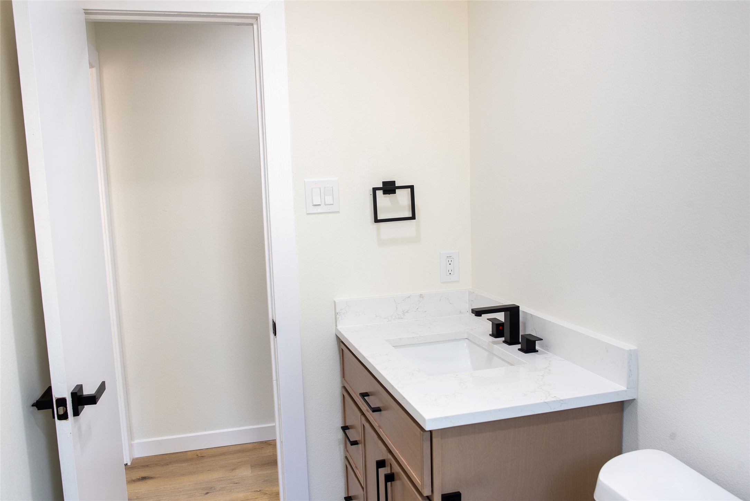
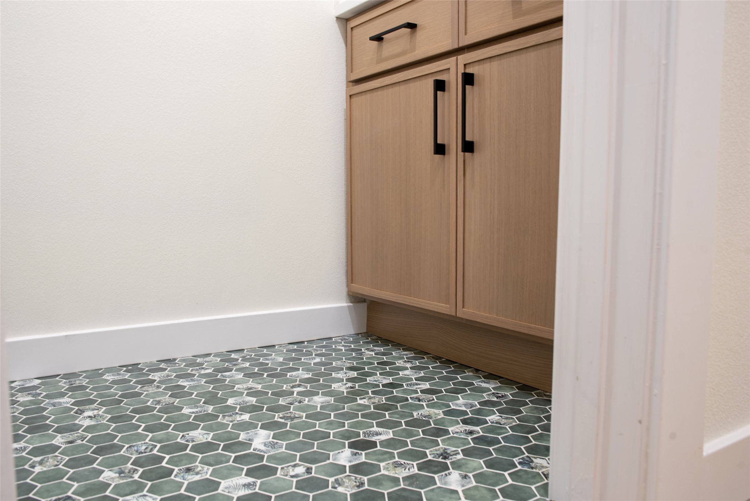
The spacious primary suite features a beautifully updated ensuite bath with dual vanities, while the secondary bathroom includes a tub-shower combination. A convenient half bath provides added flexibility for guests. Two additional bedrooms offer space for guests, a home office, or changing needs.

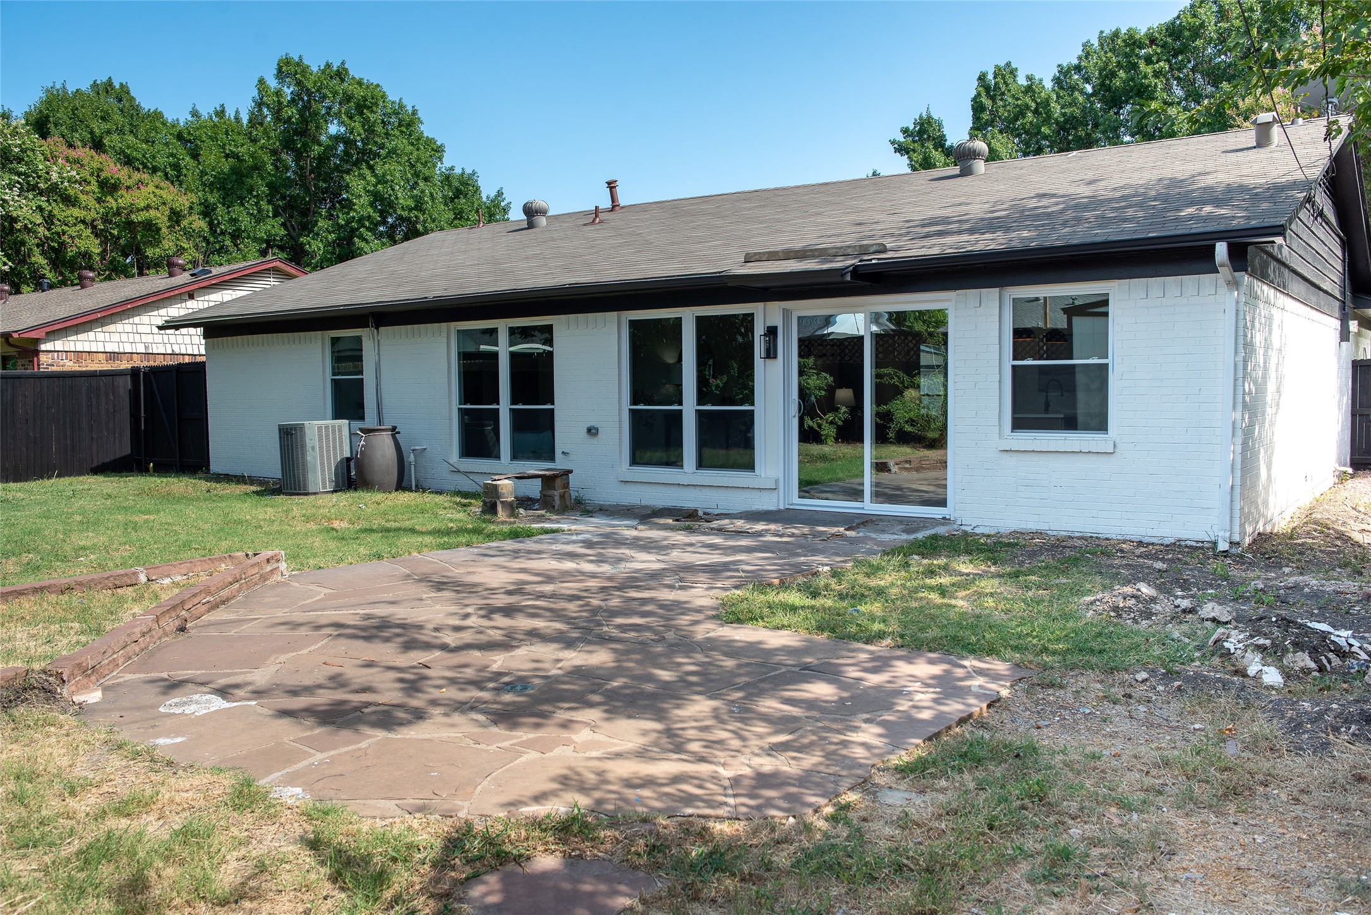
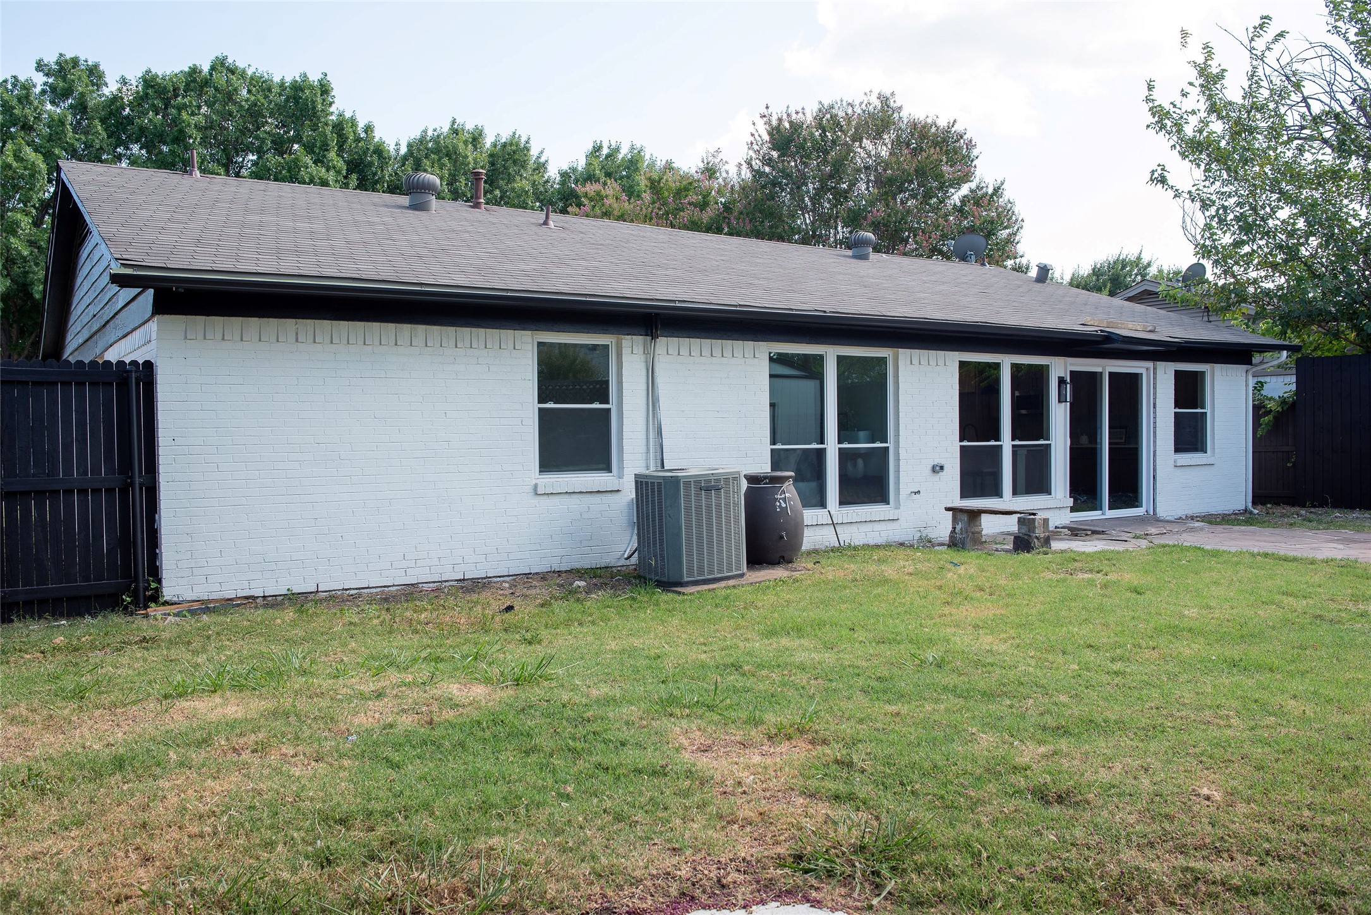
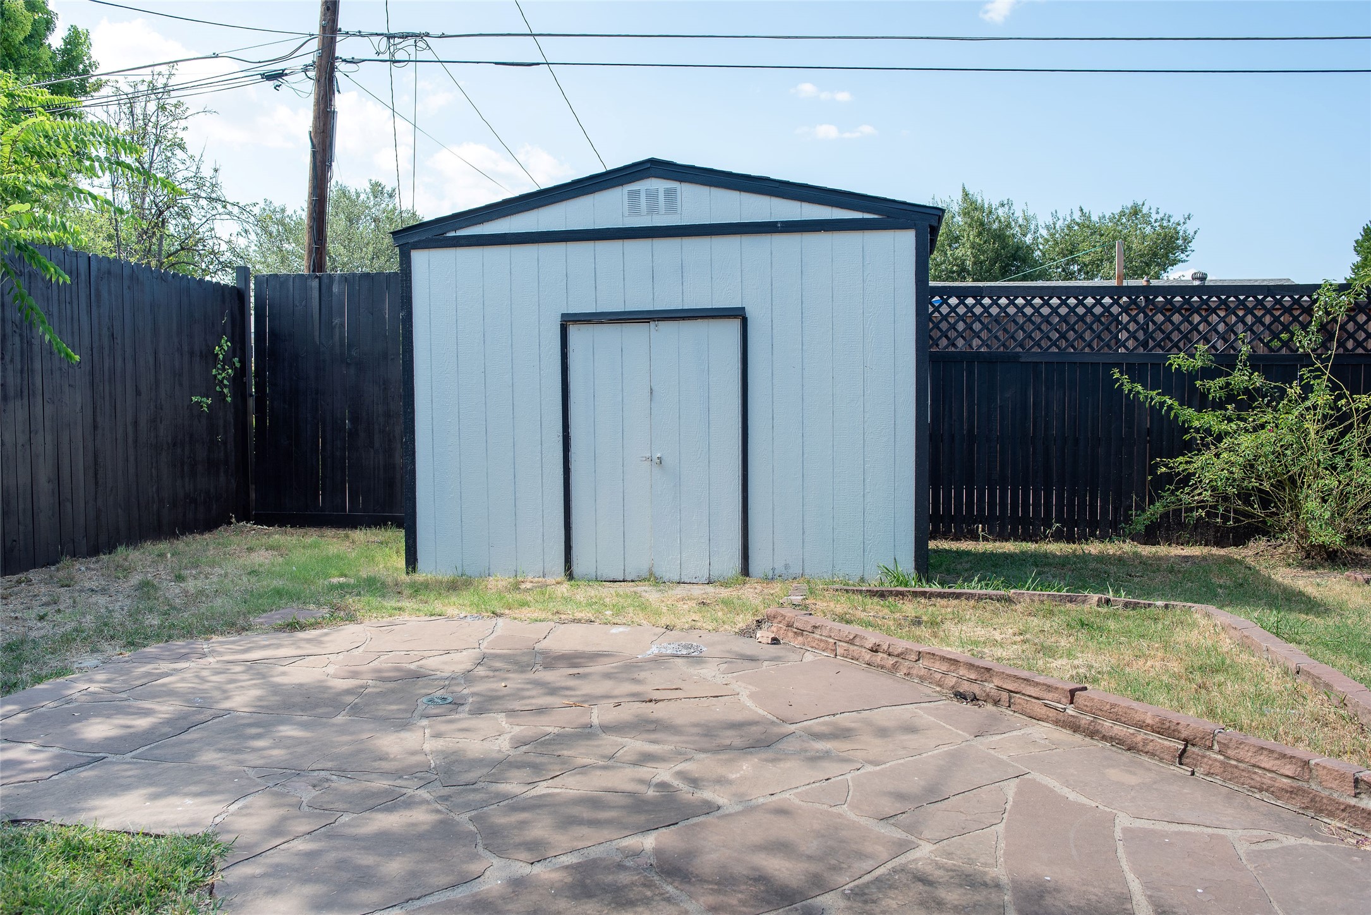
Outside, enjoy a generous backyard shaded by mature trees, with plenty of room to relax, entertain, or play. New windows and thoughtful updates throughout enhance the home's comfort, style, and functionality.

Conveniently located near Belt Line Road, US-75, Cottonwood Park, shopping, dining, and Richardson ISD schools, this move-in-ready home offers an exceptional combination of location, modern design, and everyday comfort.

Overview

Property Status
For Sale
Lot Size
7,492.32 Sq.Ft.
MLS ID
21332102
Property Type
Residential
Year Built
1959

Features & Amenities

Architecture Styles
Traditional, Detached
Stories
1
Garage Spaces
1.0
Water Source
Public
Utilities
Electricity Available, Natural Gas Available, Sewer Available, Water Available
Pool
None
Roof
Composition
Parking
Garage Faces Front
Heat Type
Central
Air Conditioning
Central Air
Laundry Room
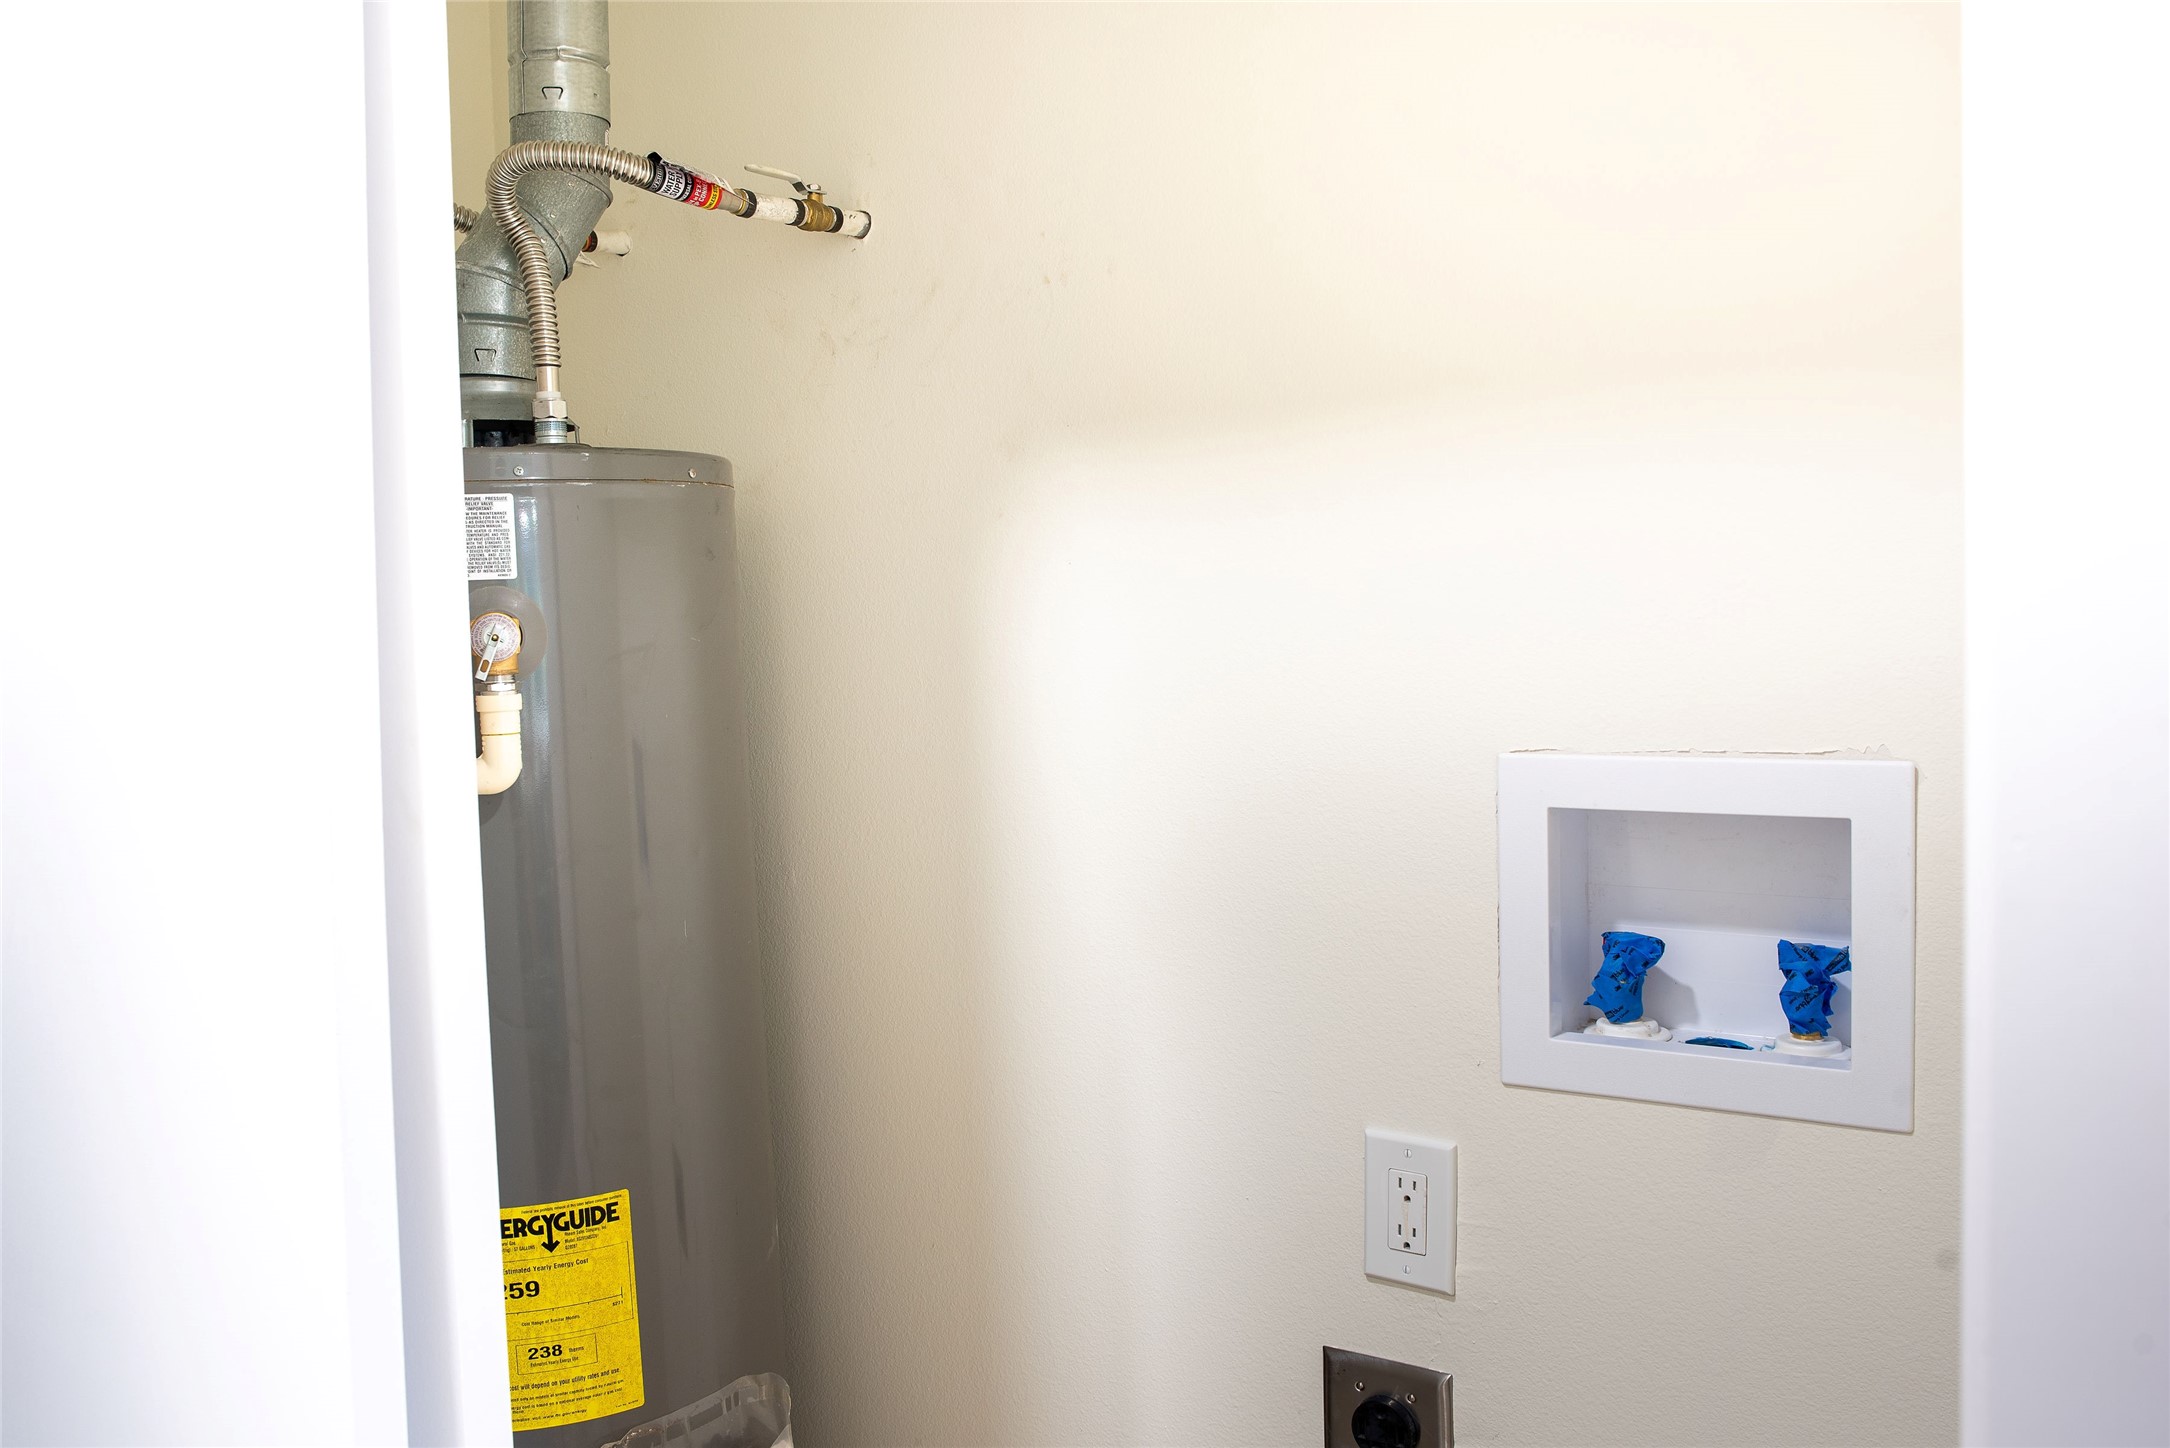
Washer Hookup, Dryer Hookup, Electric Dryer Hookup, Laundry in Utility Room
Appliances
Some Gas Appliances, Dishwasher, Disposal, Gas Oven, Gas Range, Microwave, Plumbed For Gas
Other Interior Features
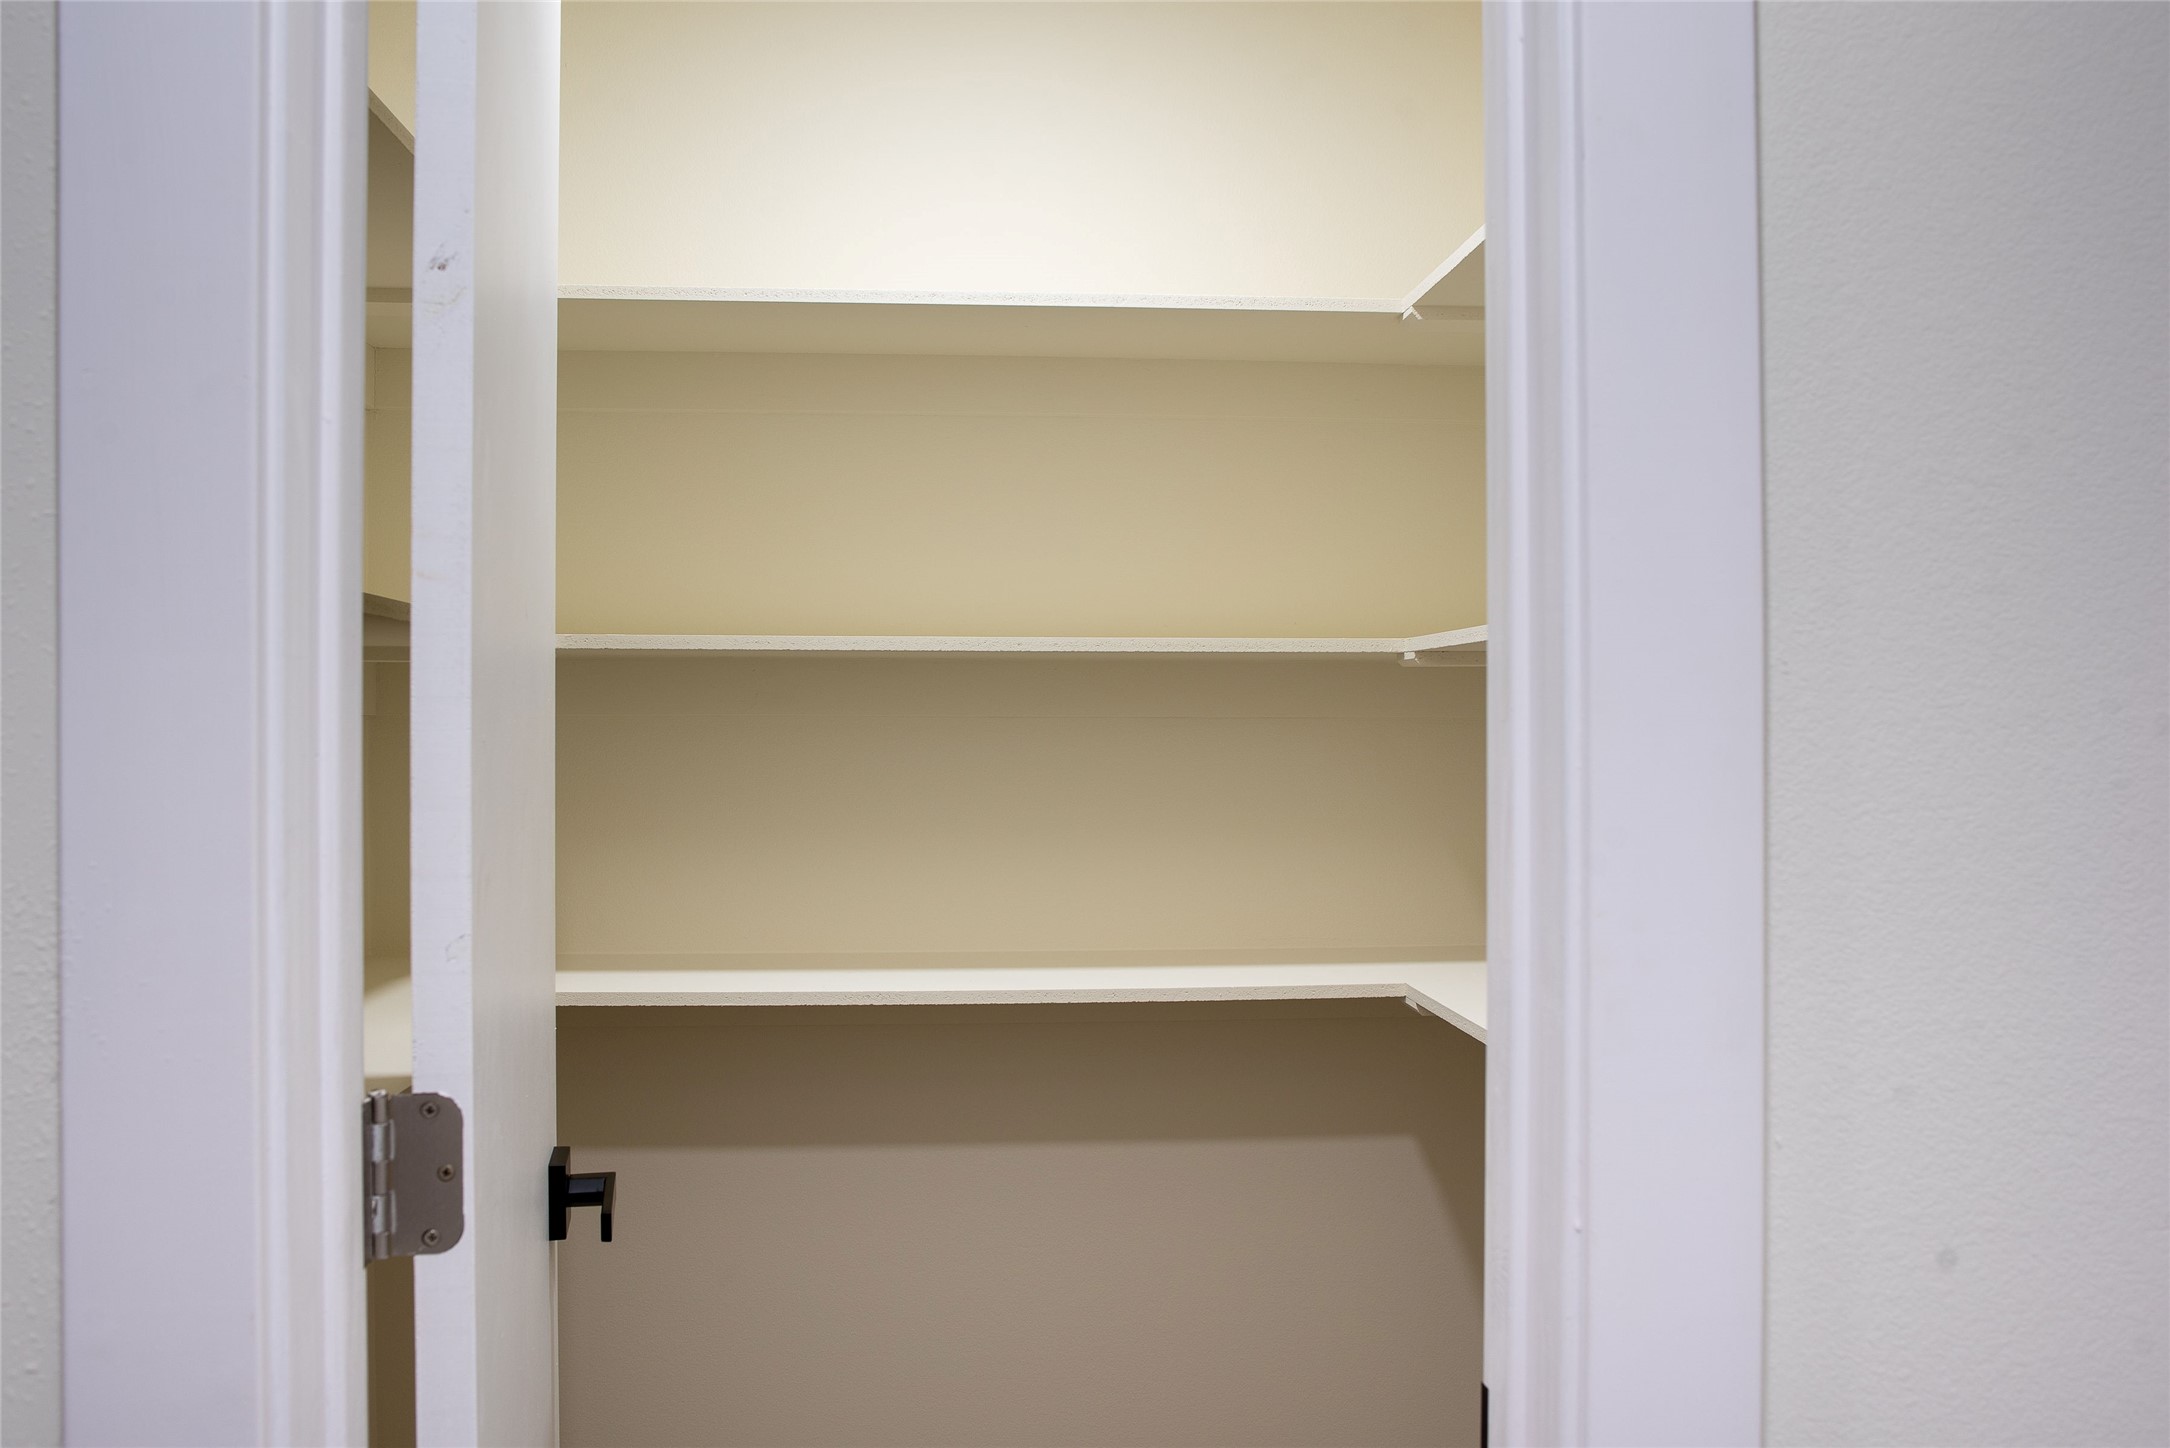
Built-in Features, Decorative/Designer Lighting Fixtures, Double Vanity, Eat-in Kitchen, Granite Counters, Kitchen Island, Open Floorplan, Pantry
Sewer
Public Sewer
Substructure
Slab
Elementary School
Dover
Middle School
Richardson West
High School
Richardson
School District
Richardson ISD
Sales Price
$419,000
Real Estate Tax
$7,619/yr

Downloads

1224 Dearborn Drive

Schedule a Tour

I would love to help you see this beautiful home! As a full-service brokerage, I can help you tour. Please submit an offer, and answer questions about the buying process.

Thank you

for your interest in 1224 Dearborn Drive, Richardson, TX 75080

1224 Dearborn Drive
Navigate
1224 Dearborn Drive
explore in 3d

Mortgage Calculator

Estimate your monthly mortgage payment, including the principal and interest, property taxes, and HOA. Adjust the values to generate a more accurate rate.
$0,000 Your Payment 20 15 65
$0,000 Your Payment

I'm Interested In

1224 Dearborn Drive

or
  • CallMaryam Hanna

    License #815378

    (469) 486-4076
  • Follow Me On Instagram